

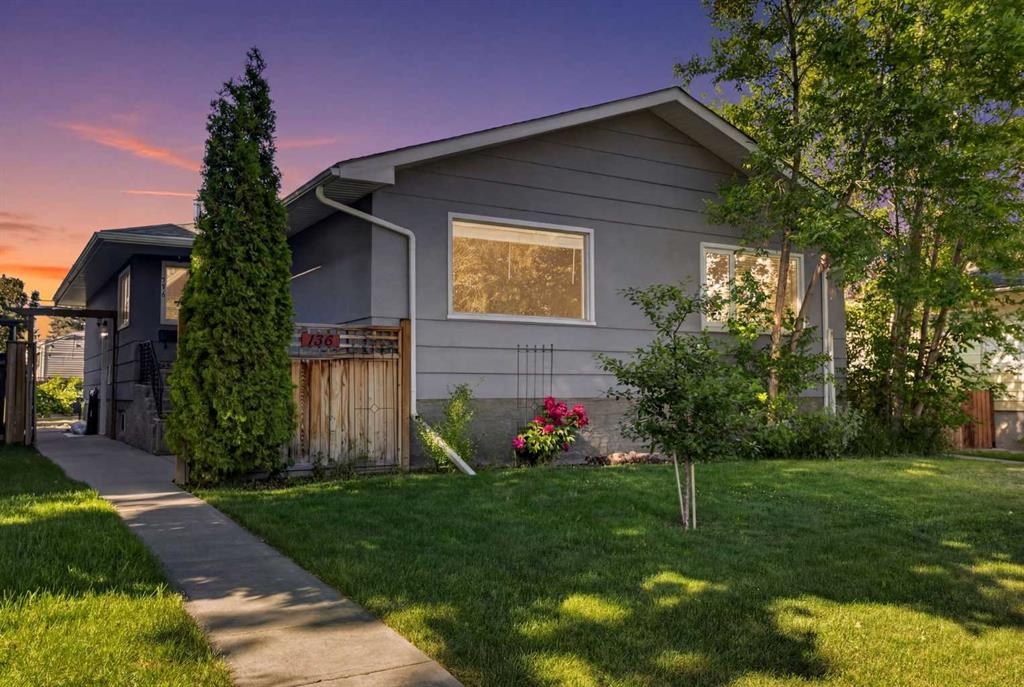


136 41 Avenue NW, Calgary, Alberta
Highland Park
$487,900
You have requested to schedule a visit to this home
(Please allow at least 12 hours to coordinate the visit)
DESCRIPTION
Nestled on a quiet, tree-lined street in the highly sought-after community of Highland Park, this beautifully maintained half duplex offers the perfect blend of inner-city convenience and comfortable, move-in ready living.
The main floor impresses from the moment you step inside, showcasing stunning hardwood floors and a bright, open-concept layout bathed in natural light from large, picturesque windows. Freshly painted throughout, including the kitchen cabinetry, by a professional, every detail feels crisp and intentional. The generous living and dining area flows seamlessly into a well-appointed kitchen featuring stainless steel appliances, abundant counter space, and ample cabinetry. Two well-sized bedrooms and a full 4-piece bathroom complete this level.
The fully developed lower level extends your living space with a versatile open-concept recreation area, a dedicated den, an additional bedroom, and a second full 4-piece bathroom, all accessible via a separate side entry, offering excellent flexibility for guests or working from home.
Major updates bring added peace of mind, including a new shingles (2025), a new furnace (2025) and AC (2024), meaning the big-ticket items are already taken care of.
Outside, your private backyard retreat awaits. Enjoy a lovely patio space perfect for entertaining, a large gravel parking pad that can accommodate RV parking, and two storage sheds, providing the kind of practical space that's hard to find in inner-city living.
Steps from the beloved Confederation Park, with effortless access to downtown Calgary, public transit, schools, and all amenities. This is a rare opportunity to own in one of NW Calgary's most desirable established communities. Come and be moved! Please note photos have been virtually staged.
AMENETIES
PROPERTY DETAILS
List Price
$487,900
MLS®#:
A2324599
Type:
Semi Detached (Half Duplex)
Style:
Attached-Side by Side, Bungalow
Basement:
Full
Year Built:
1958
Lot Depth:
25 ft
Living Area:
889.89 sq.ft.
Lot Size Area:
3,013 sq.ft.
Bedrooms:
3
Bathrooms:
2 full
Lot Frontage:
24.97 ft
Listing Provided By
Real Broker


Copyright and Disclaimer
The data relating to real estate on this web site comes in part from the MLS® Reciprocity program of the Calgary Real Estate Board (CREB®). This information is deemed reliable but is not guaranteed accurate by the CREB®.
CONTACT

- Name:Marie Hermanson
- Mobile:(403) 540-8100
- Email:
-
Address
- 1816 Crowchild Trail NW, Suite 700
- Calgary, AB
- T2M 3Y7